01Sliding
When walls dissolve into the landscape
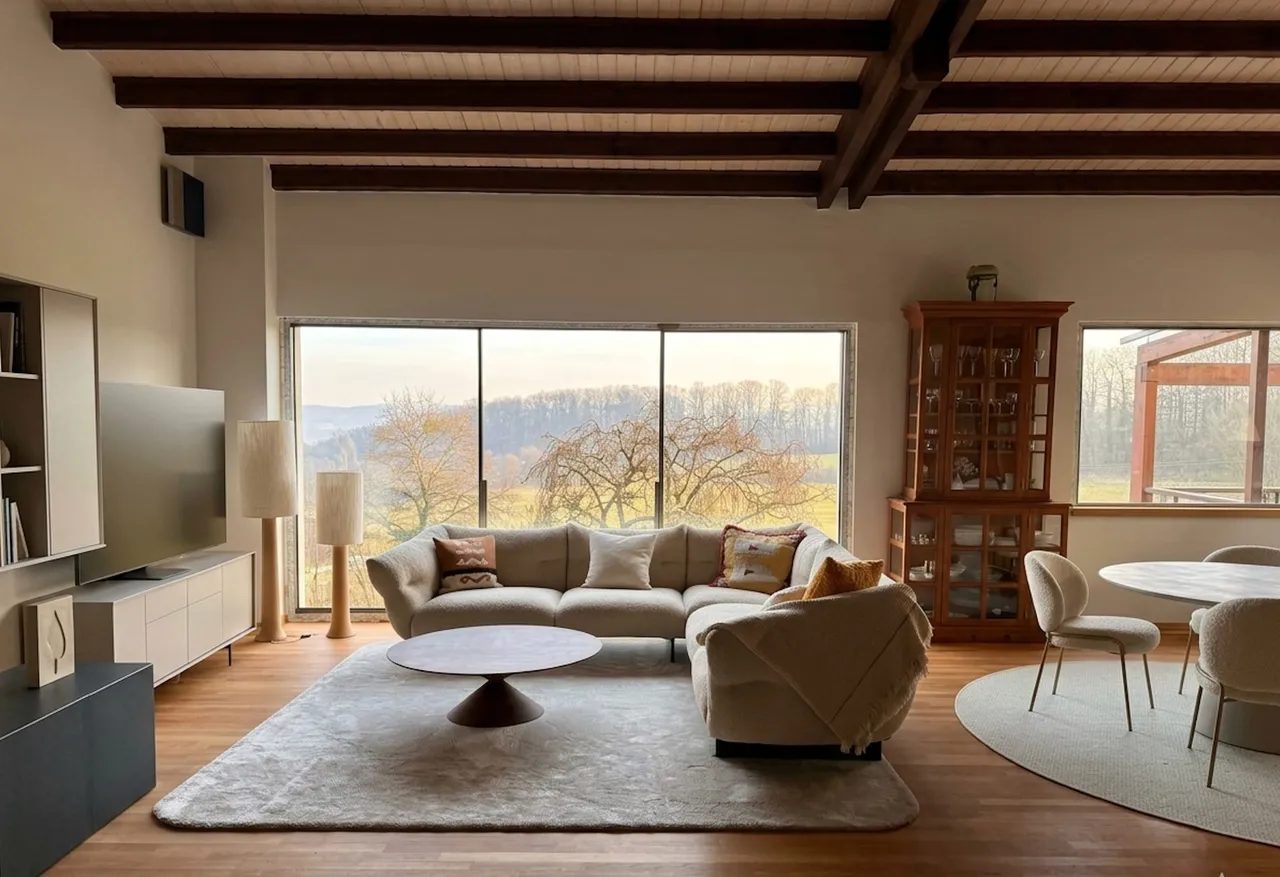
Bring panoramic views to life with our minimalist sliding windows. They glide effortlessly, offering smooth operation. This system is perfect for creating a seamless connection with your terrace or garden, while maintaining exceptional thermal and acoustic performance.
- 94% glass
- 20 mm central profile
- Flush threshold
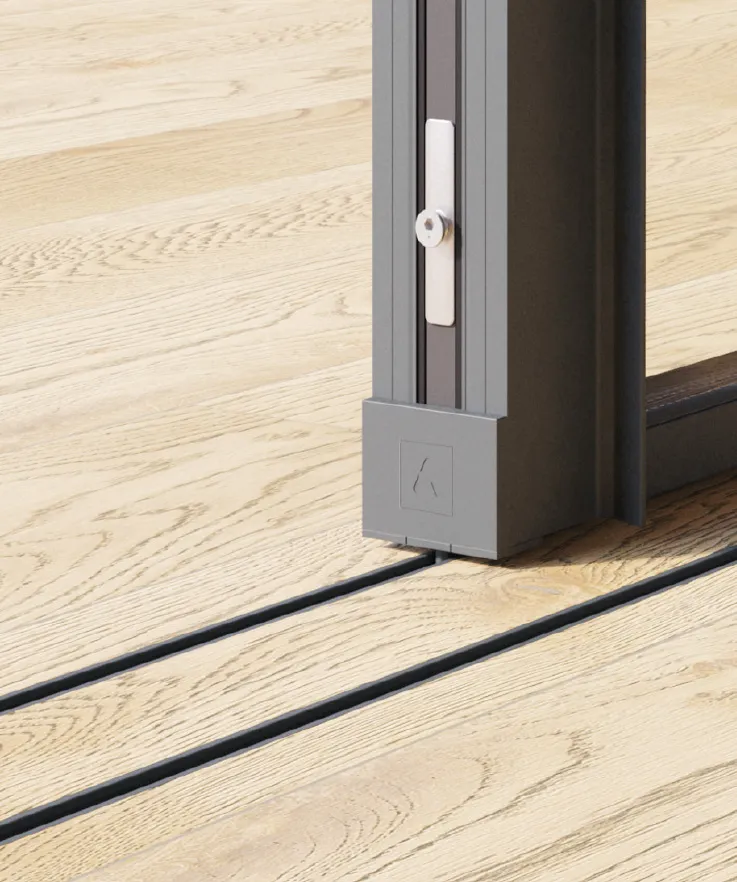
01Signature details
Every technical element withdraws from view.
Select a detail to see it up close.
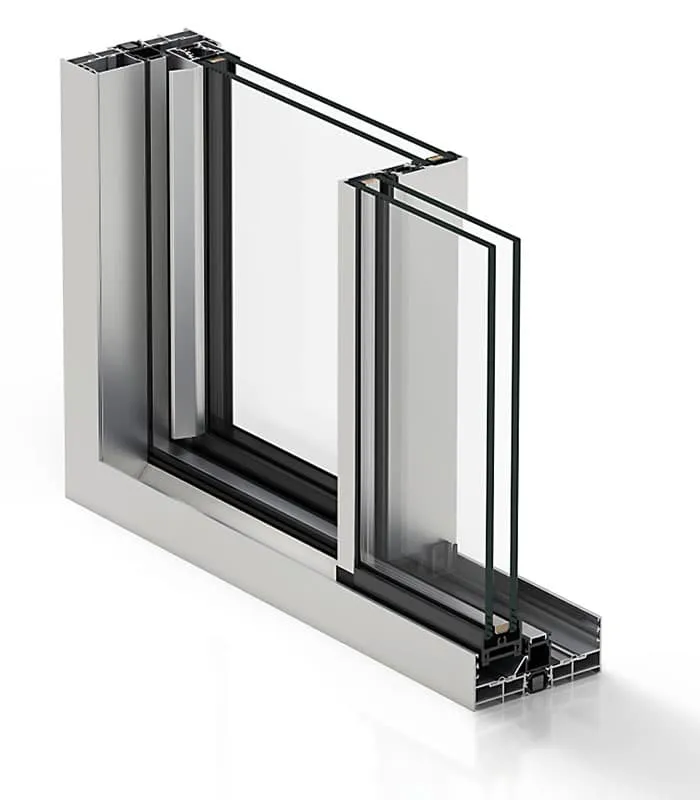
02Sliding
A sliding system so refined it disappears entirely. Floor-to-ceiling glass panels glide with effortless precision, erasing the boundary between your living space and the world outside. What remains is pure, uninterrupted light — and a perfect connection with your garden, your terrace, your horizon.
With 94% glass surface and a central profile of just 20mm, nothing stands between you and the view. Flush threshold options allow the floor to flow continuously from inside to outside.
03Technical specifications
Performance and dimensions.
Performance
Dimensions
Indicative values — every dimension is validated for your project after the visit.
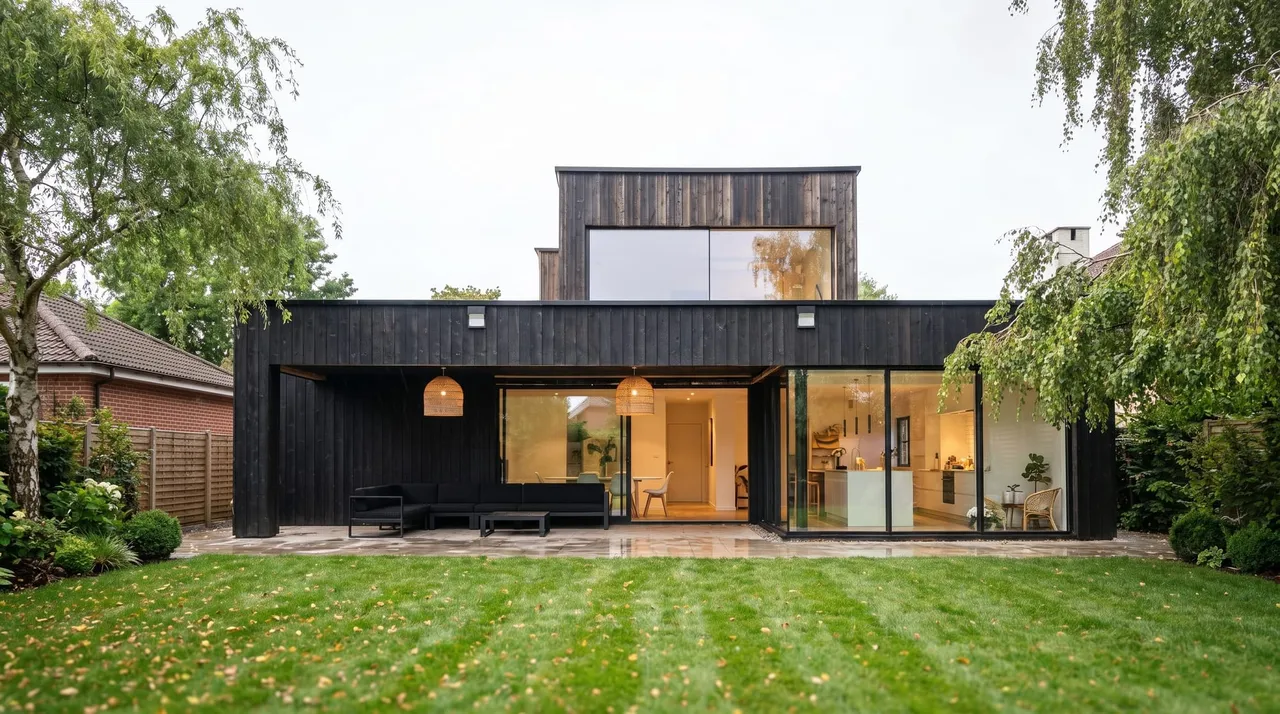
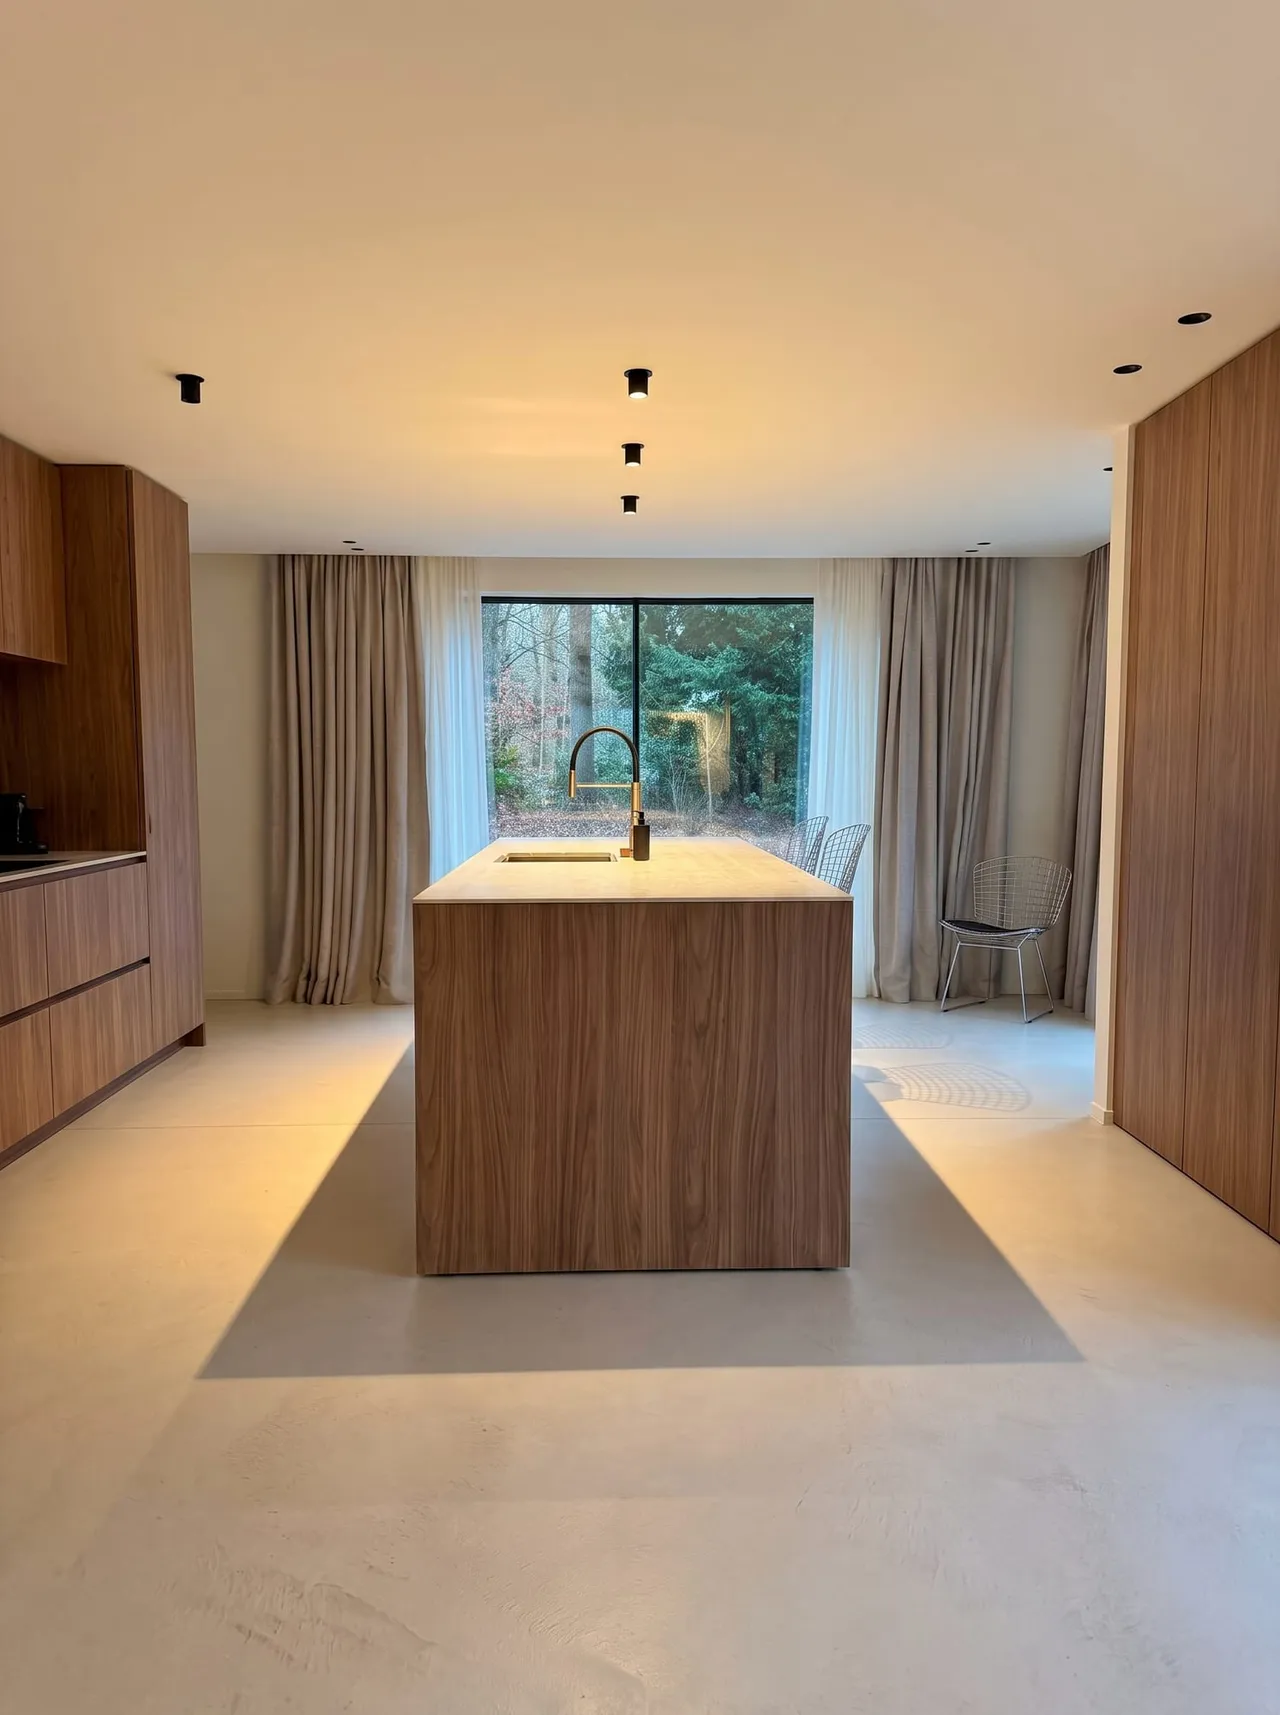
04Seen in our projects
4 projects built with it.
Guides
Start a project