01 / 05
Anna
- Location
- Walloon Brabant, Belgium
- Type
- Residential
- Year
- 2025
- Systems
- Sliding · Casement · Glass railing
01The project
Anna is a house that chose the garden.
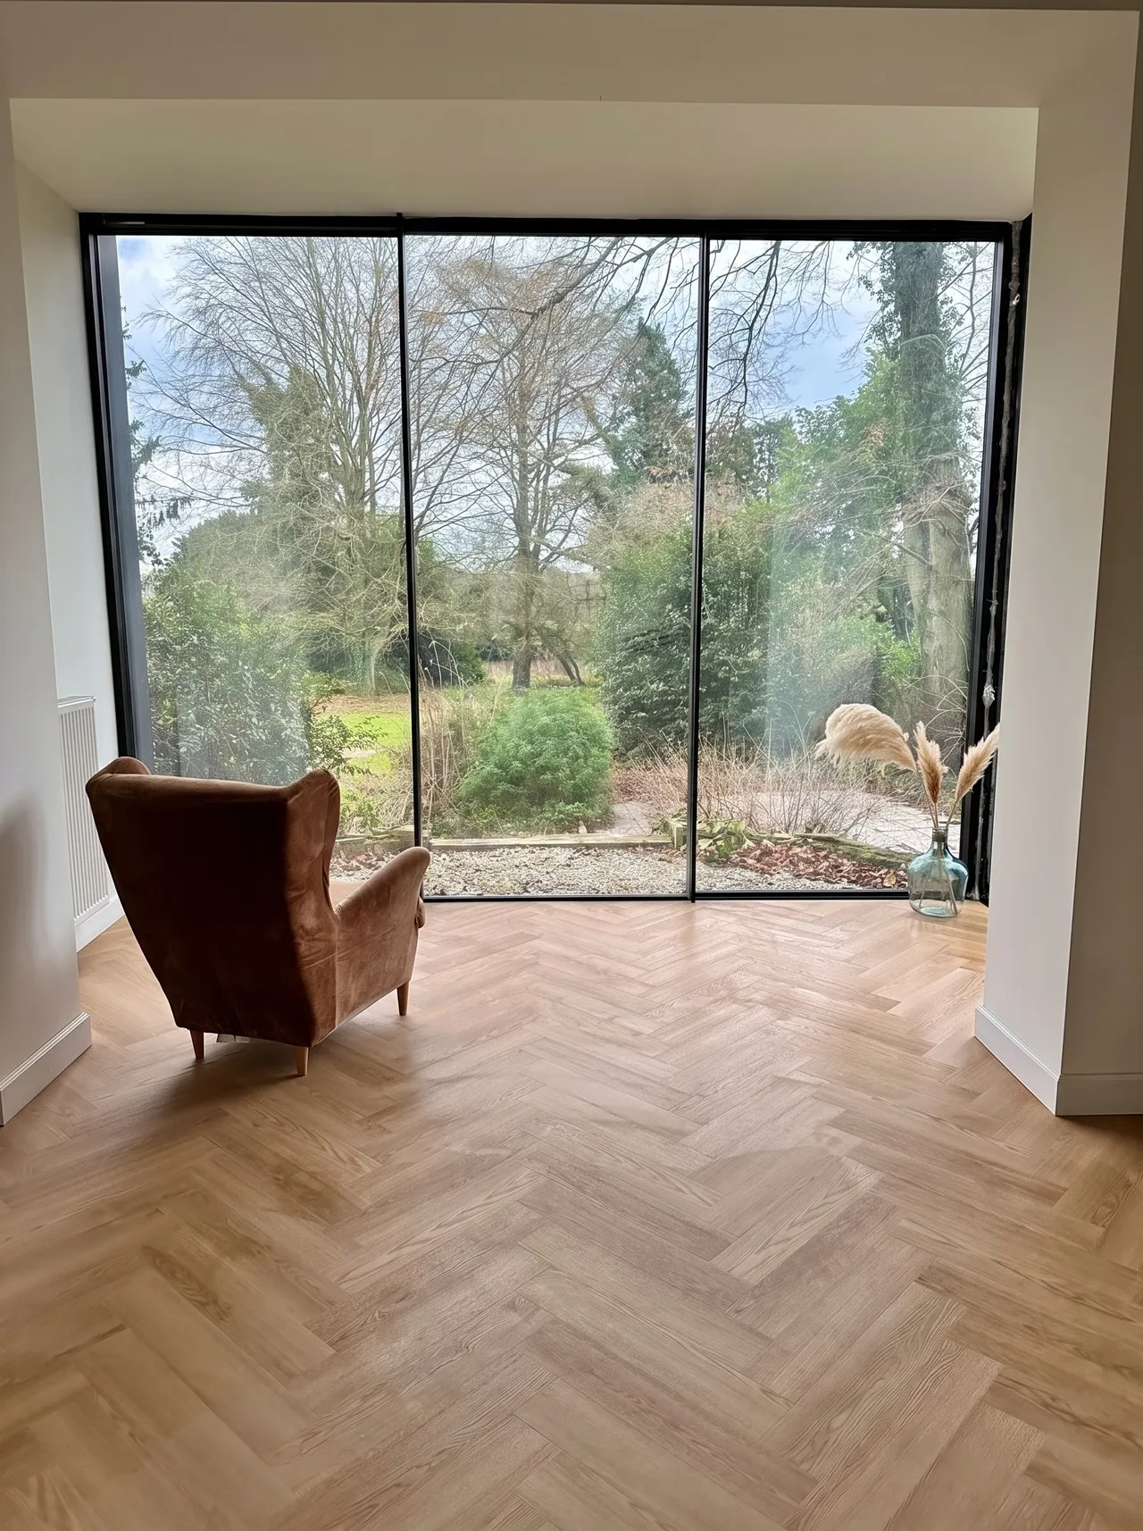
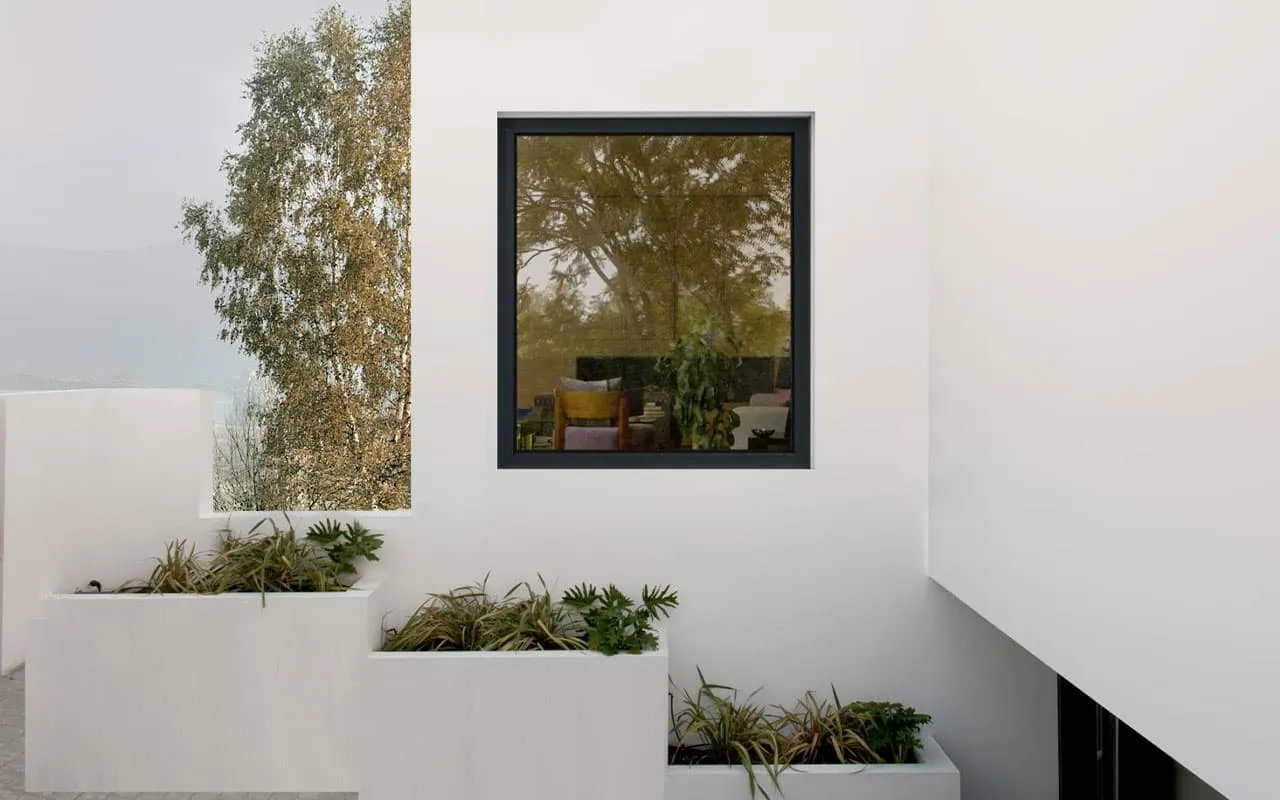
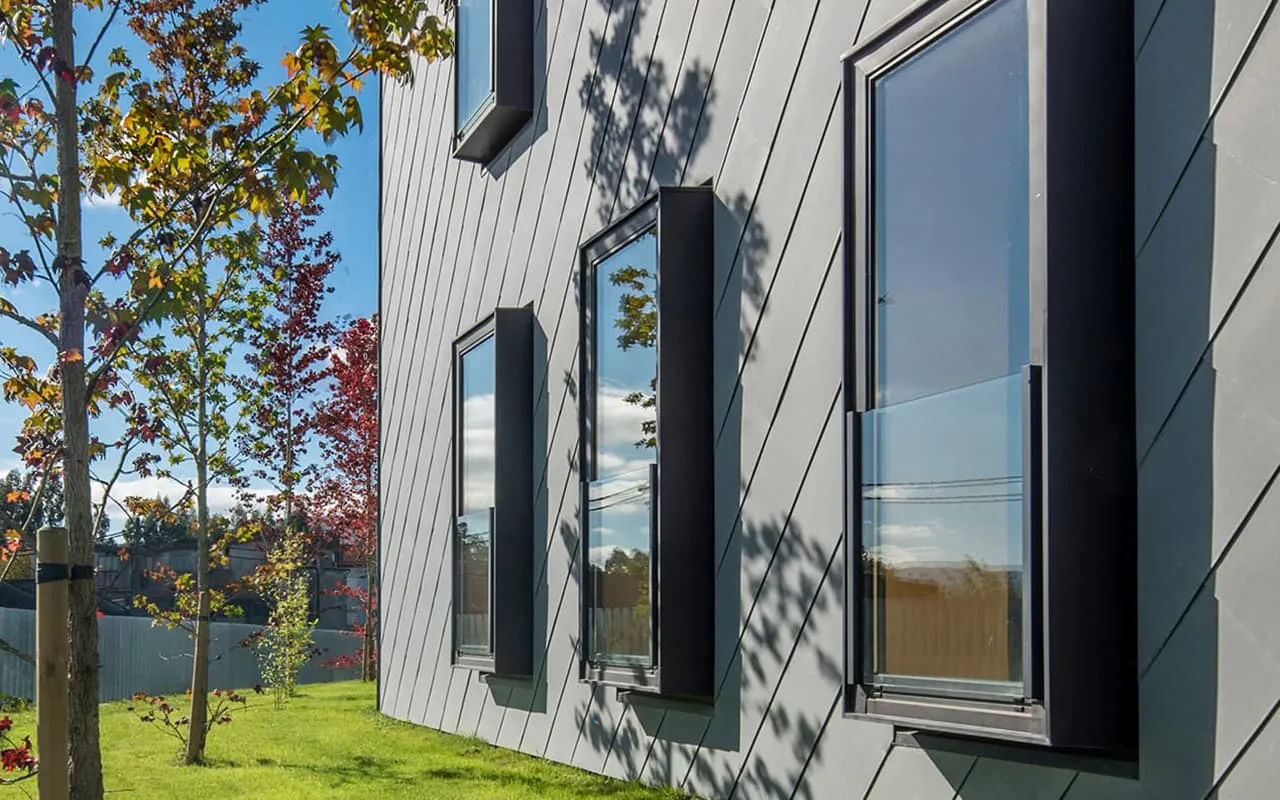
The low volume, clad in charred timber, recedes behind a deep covered terrace; behind it, a floor-to-ceiling sliding glass wall turns the living room into an extension of the lawn. Upstairs, a single large window with no visible frame captures the crowns of the birches. The profiles are so slender that in summer, doors open, it becomes hard to tell where the house ends — which was precisely the intention.
Imagine yours
Every project begins with a conversation. Tell us about your space.